
Z Purlins
A stronger line of support.
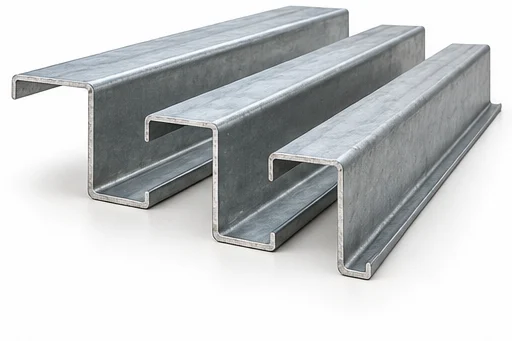
Z Purlins
for your next project.
Z-shaped purlins are used in roof and wall framing, including designed systems with overlapping joints. Send the section dimensions, thickness, grade, coating, lengths and punching details; laps and connections depend on the structural design.
Z sections for designed roof-framing systems
Z purlins can be detailed with overlapping connections where the framing design calls for them. Profile dimensions and hole positions must suit the complete building system. Share the required section schedule, lap details, coating and delivery location for a useful quotation.
Product specifications
| Product form | Cold-formed Z-shaped purlin |
|---|---|
| Material / condition | Steel |
| Dimensions to specify | Depth, flange/lip dimensions and thickness (mm) |
| Length / order details | Lengths, punching details and lap requirements from the design |
| Grade & standard | State the required grade and applicable standard or approved drawing. |
| Finish & tolerances | Confirm the required finish/coating and dimensional tolerances with the quotation. |
| Brand & documentation | Request the required mill/brand, inspection and material documents when enquiring. |
Available sizes, grades, lengths, brands and documents are confirmed against your enquiry.